SECTION 15.4 OF CHAPTER 15: Updated Lagrangian Formulation (UL)

Comparison between TL and UL formulations

A comparison of Total and Updated Lagrangian formulations using two plane-stress cantilever examples with relatively large strains.

Total LagrangianUpdated LagrangianPlane stressQ4MATLAB

01

Overview

This section presents a comparison between the Total Lagrangian (TL) and Updated Lagrangian (UL) formulations using two examples. Loads that produce relatively high strains are considered to highlight important differences between the formulations.

02

Example 1

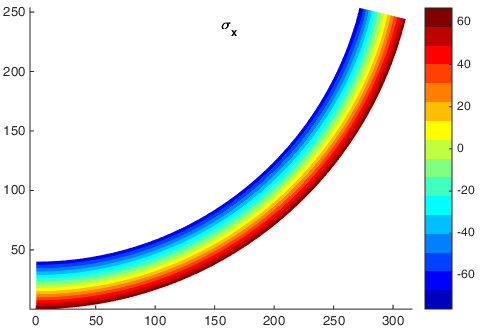
A cantilever beam of length L=400mmL=400\,\mathrm{mm}, with a rectangular cross-section of thickness 5mm5\,\mathrm{mm} and height 40mm40\,\mathrm{mm}, has material properties E=1000MPaE=1000\,\mathrm{MPa} and ν=0.3\nu=0.3. A moment C=87500NmmC=87500\,\mathrm{Nmm} is applied at the free end. The mesh has 120 elements along the length and 12 elements through the height: 1440 4-node isoparametric elements and 1573 nodes.

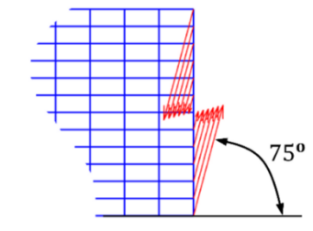
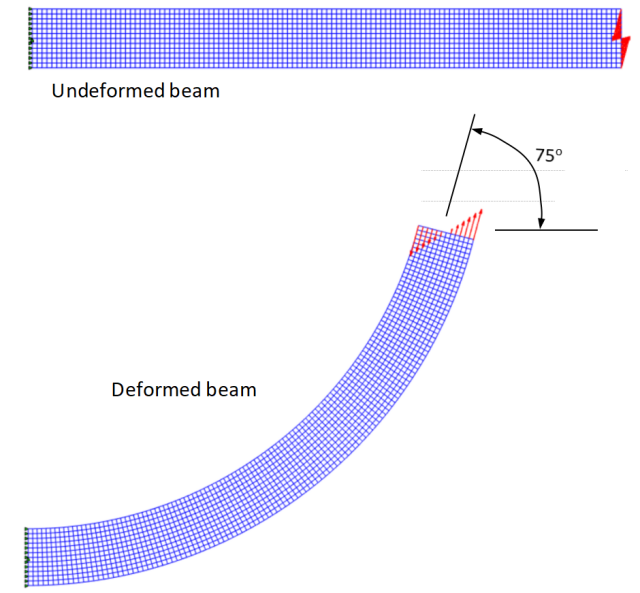
The boundary constraints and loading are shown below. The forces that produce the moment CC have a fixed direction and form a constant angle of 7575^\circ with the horizontal. They are represented on both the initial undeformed configuration and the final deformed beam.

To obtain a pure-bending state in the section of interest, only the horizontal displacements are constrained at the left end.
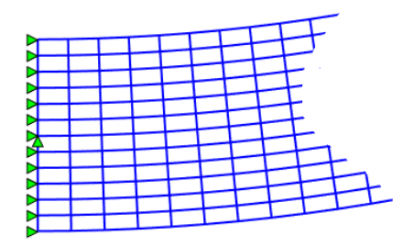
Finite element mesh and boundary constraints at the clamped end
Undeformed beam, loading direction, and final deformed configuration
Detail of the force couple at the free end
Figure 1. Boundary constraints, loading, and deformed configuration for Example 1.

03

Example 1: beam-theory estimates

The bending angle is:

φ=CLEI=875004001000(4035/12)=1.31rad=75\varphi=\frac{CL}{EI}=\frac{87500\cdot400}{1000\left(40^3\cdot5/12\right)}=1.31\,\mathrm{rad}=75^\circ

The maximum axial stress is:

σmax=CW=875004025/6=65.63MPa\sigma_{\max}=\frac{C}{W}=\frac{87500}{40^2\cdot5/6}=65.63\,\mathrm{MPa}

The maximum axial strain is approximately:

εx0.07\varepsilon_x\approx0.07

Assuming that the neutral axis bends into a circular arc, its radius of curvature is (see Section 15.2):
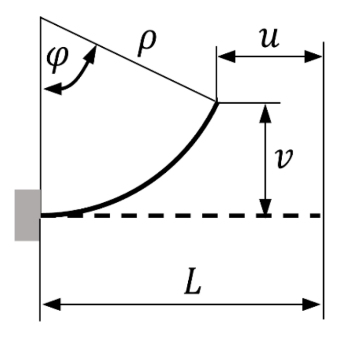
Circular-arc geometry used to estimate the cantilever tip displacements
ρ=Lφ=4001.31=305.34mm\rho=\frac{L}{\varphi}=\frac{400}{1.31}=305.34\,\mathrm{mm}
u=Lρsinφ=400305.34sin(1.31)=104.98mmu=L-\rho\sin\varphi=400-305.34\sin(1.31)=104.98\,\mathrm{mm}
v=ρ(1cosφ)=305.34(1cos(1.31))=226.61mmv=\rho\left(1-\cos\varphi\right)=305.34\left(1-\cos(1.31)\right)=226.61\,\mathrm{mm}
Figure 2. Circular-arc geometry and beam-theory estimates for the cantilever tip displacements.

04

Example 1: TL and UL results

Total Lagrangian (TL)Updated Lagrangian (UL)
Non-incremental presentation on this site.
Reference configuration: initial undeformed configuration.
Incremental approach.
Reference configuration: current configuration.
Green–Lagrange strains
Second Piola–Kirchhoff stresses
Euler–Almansi strains
Cauchy stresses
Displacements of the midpoint of the free-end section and maximum axial stress
u=106.74mmu=-106.74\,\mathrm{mm}v=228.88mmv=-228.88\,\mathrm{mm}σx,max=66.8MPa\sigma_{x,\max}=66.8\,\mathrm{MPa}
u=105.58mmu=-105.58\,\mathrm{mm}v=227.84mmv=-227.84\,\mathrm{mm}σx,max=64.2MPa\sigma_{x,\max}=64.2\,\mathrm{MPa}
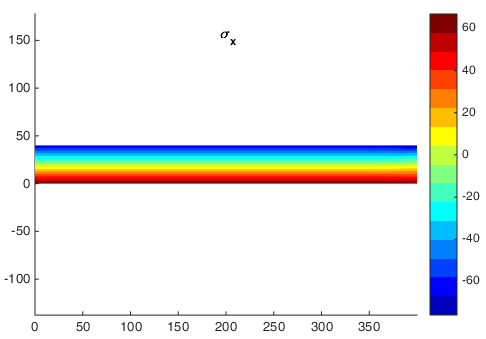
TL axial PK2 stress on the initial reference configurationGlobal coordinate axes
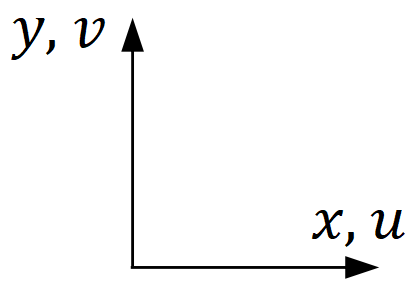
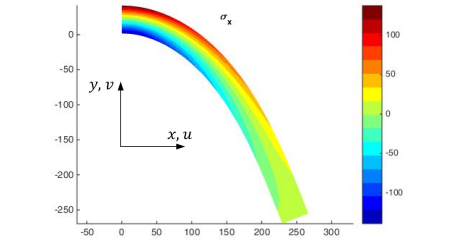
Figure 3. The axial PK2 stress SxS_x is shown on the initial reference configuration in the global frame (x,y)(x,y).
UL axial Cauchy stress on the current reference configurationGlobal coordinate axes
Figure 4. The axial Cauchy stress σx\sigma_x is shown on the current reference configuration in the global frame (x,y)(x,y).
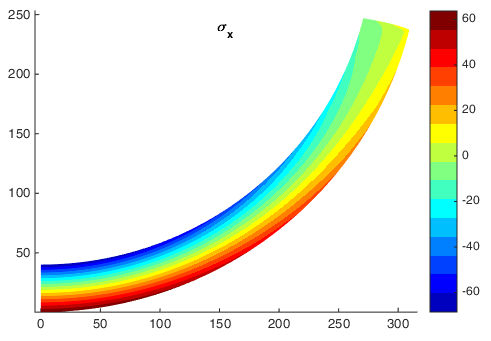
PK2 stress plotted on the deformed beam geometryGlobal coordinate axes
Figure 5. Here, the PK2 stress SxS_x is plotted on the deformed beam geometry.
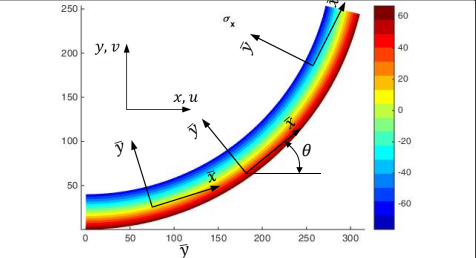
Cauchy stress plotted on the deformed beam geometry with the inclined local reference frame
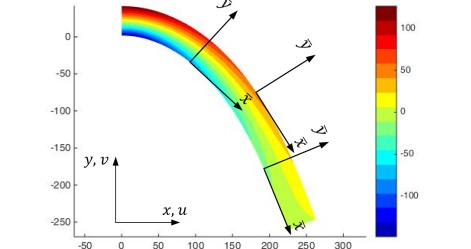
Figure 6. Here, the Cauchy stress σˉx\bar{\sigma}_x is plotted on the deformed beam geometry in the local reference frame (xˉ,yˉ)(\bar{x},\bar{y}).
σˉ=RσRT\bar{\boldsymbol\sigma}=\boldsymbol R\boldsymbol\sigma\boldsymbol R^T
σ=[σxτxyτxyσy]σˉ=[σˉxτˉxyτˉxyσˉy]R=[cosθsinθsinθcosθ]\boldsymbol\sigma=\begin{bmatrix}\sigma_x&\tau_{xy}\\\tau_{xy}&\sigma_y\end{bmatrix}\qquad \bar{\boldsymbol\sigma}=\begin{bmatrix}\bar\sigma_x&\bar\tau_{xy}\\\bar\tau_{xy}&\bar\sigma_y\end{bmatrix}\qquad \boldsymbol R=\begin{bmatrix}\cos\theta&\sin\theta\\-\sin\theta&\cos\theta\end{bmatrix}

The local reference frame xˉyˉ\bar{x}\bar{y} is obtained by rotating the global xyxy frame until the local xˉ\bar{x}-axis becomes tangent to the deformed beam fiber passing through the point considered. The local yˉ\bar{y}-axis is normal to this tangent.

The MATLAB subprogram plot_stress_r rotates the stress components with respect to the local reference frame. The program is available in the download section below.
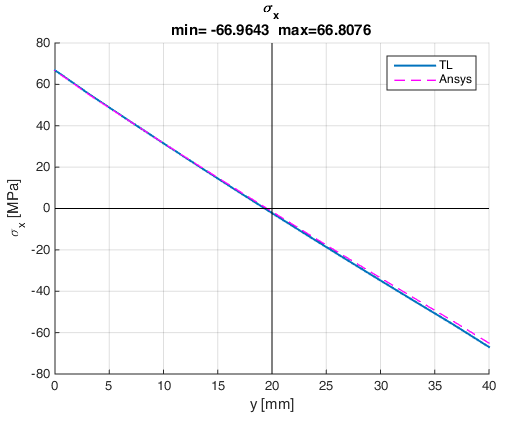
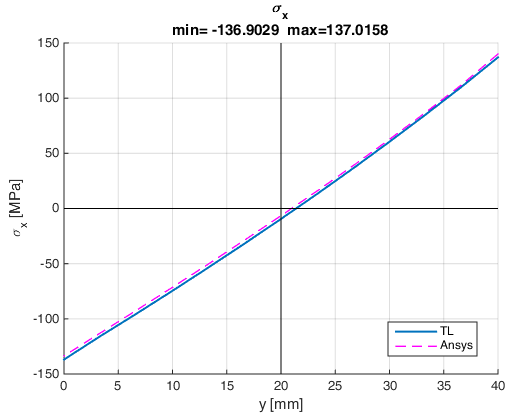
TL and ANSYS axial stress distributions across the clamped section
Figure 7. TL and ANSYS results.
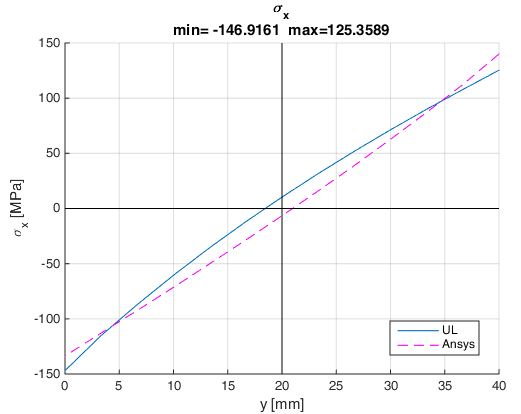
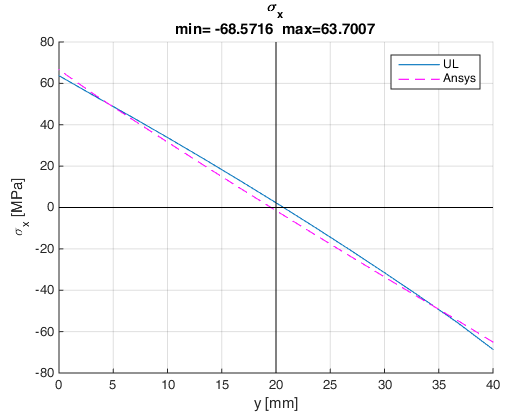
UL and ANSYS axial stress distributions across the clamped section
Figure 8. UL and ANSYS results.

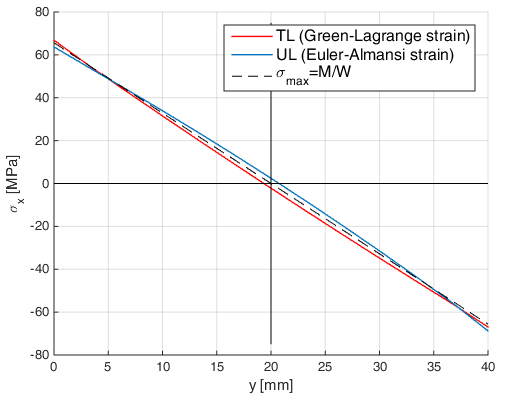
The axial-stress distributions obtained with TL and UL are compared with the linear result from classical beam theory:
Comparison of TL, UL, and linear beam-theory axial stress distributions
Figure 9. σx\sigma_x stress distribution within the cross section at the clamped end.

05

Example 2

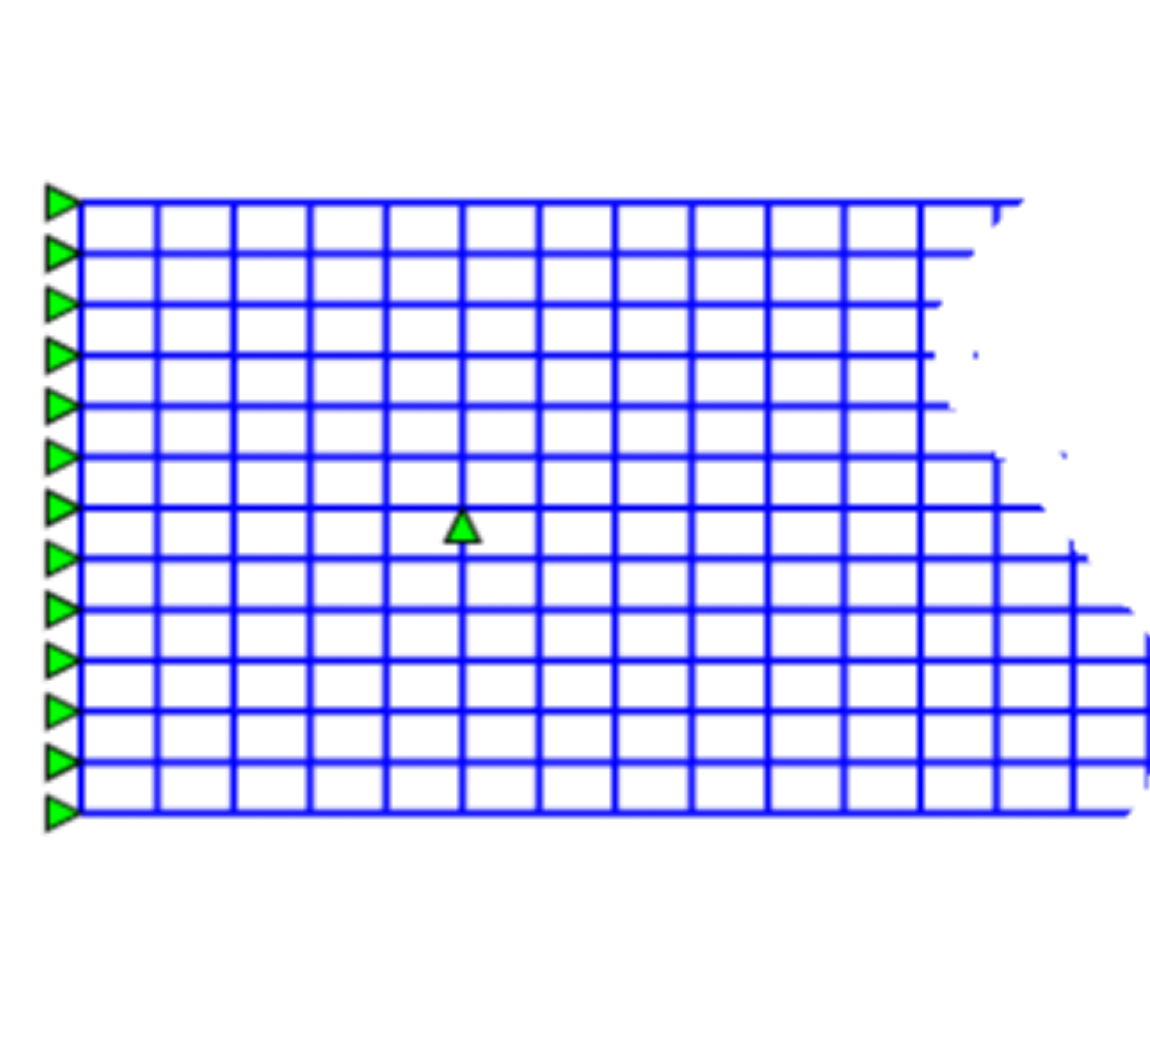
A cantilever beam of length L=400mmL=400\,\mathrm{mm}, with a rectangular cross-section of thickness 5mm5\,\mathrm{mm} and height 40mm40\,\mathrm{mm}, has material properties E=1000MPaE=1000\,\mathrm{MPa} and ν=0.3\nu=0.3. A force F=800NF=800\,\mathrm{N} is applied at the free end. The mesh has 80 elements along the length and 12 elements through the height: 960 4-node isoparametric elements and 1053 nodes.

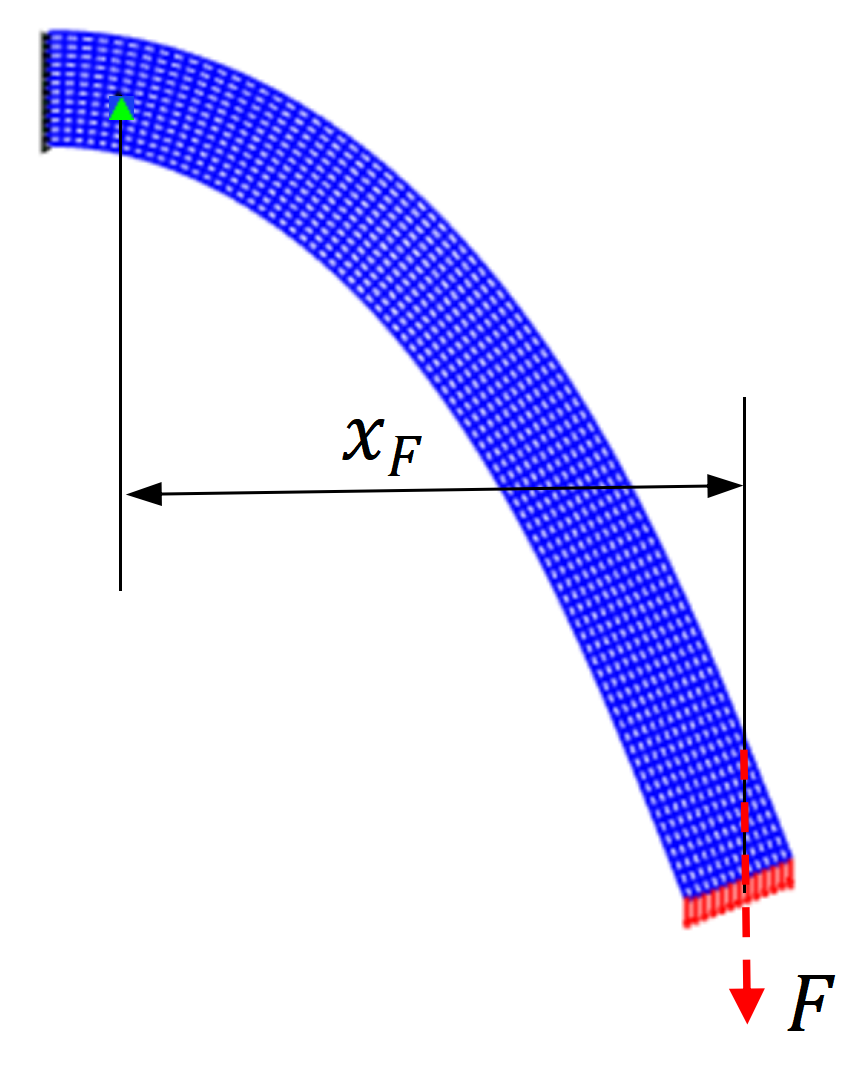
A single vertical support is placed sufficiently far from this section so that it does not disturb the stress state there.
Example 2 mesh and support arrangementDeformed beam, vertical load F, and horizontal distance x_F
Figure 10. Boundary constraints, loading, and deformed configuration for Example 2.

The bending moment in the section considered is M=FxFM=F x_F, where xFx_F is the horizontal distance to the vertical support.

The maximum axial stress from beam theory is:

σmax=FxFW=1.7867×1054025/6=134MPa\sigma_{\max}=\frac{F x_F}{W}=\frac{1.7867\times10^5}{40^2\cdot5/6}=134\,\mathrm{MPa}

The maximum axial strain is approximately:

εx0.135\varepsilon_x\approx0.135

06

Example 2: TL and UL results

Total Lagrangian (TL)Updated Lagrangian (UL)
Green–Lagrange strains
Second Piola–Kirchhoff stresses
Euler–Almansi strains
Cauchy stresses
Non-incremental presentation on this site.
Reference configuration: initial undeformed configuration.
Incremental approach.
Reference configuration: current configuration.
Displacements of the midpoint of the free-end section
u=151.94mmu=-151.94\,\mathrm{mm}v=282.36mmv=282.36\,\mathrm{mm}
u=151.45mmu=-151.45\,\mathrm{mm}v=282.38mmv=282.38\,\mathrm{mm}
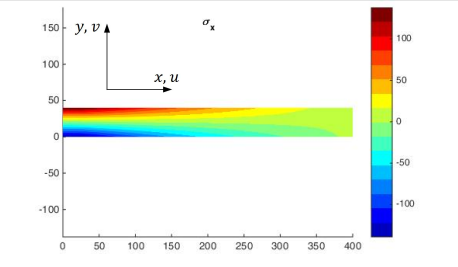
TL axial PK2 stress on the initial reference configuration for Example 2
Figure 11. The axial PK2 stress SxS_x is shown on the initial reference configuration in the global frame (x,y)(x,y).
UL axial Cauchy stress on the current reference configuration for Example 2
Figure 12. The axial Cauchy stress σx\sigma_x is shown on the current reference configuration in the global frame (x,y)(x,y).
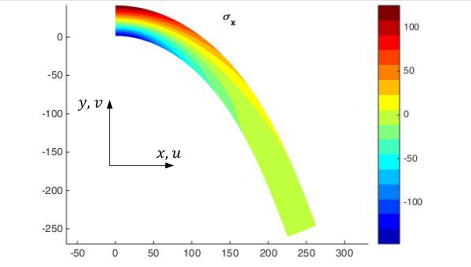
TL axial PK2 stress on the deformed current geometry for Example 2
Figure 13. Here, the PK2 stress SxS_x is plotted on the deformed beam geometry.
UL axial Cauchy stress in the local frame on the deformed geometry for Example 2
Figure 14. Here, the Cauchy stress σˉx\bar{\sigma}_x is plotted on the deformed beam geometry in the local reference frame (xˉ,yˉ)(\bar{x},\bar{y}).
σˉ=RσRT\bar{\boldsymbol\sigma}=\boldsymbol R\boldsymbol\sigma\boldsymbol R^T
TL and ANSYS axial stress distributions across the clamped section in Example 2
Figure 15. TL and ANSYS results.
UL and ANSYS axial stress distributions across the clamped section in Example 2
Figure 16. UL and ANSYS results.

07

Large-strain comparison

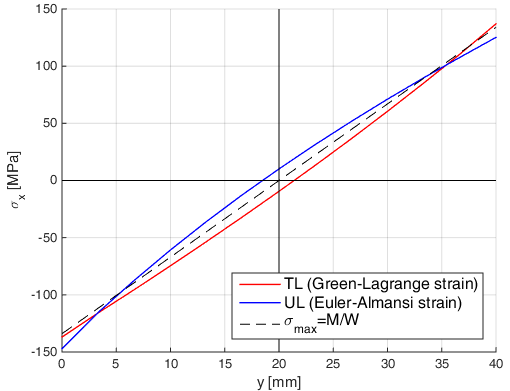
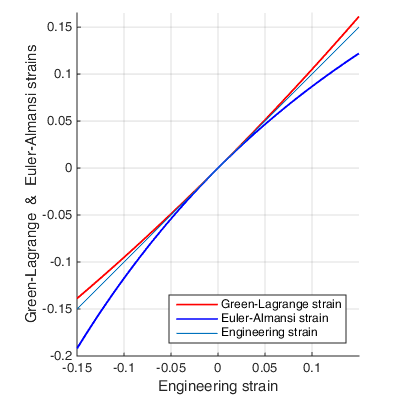
The TL and UL stress distributions are quite different from the linear one because the maximum strain is large, about 0.135=13.5%0.135=13.5\%. Their shapes are consistent with the behavior of the Green–Lagrange and Euler–Almansi strain measures shown in Chapter 13, Figure 1.

If the strain ε[0.05,0.05]\varepsilon\in[-0.05,0.05], the differences between engineering strain and the other two measures are about 2–3% for Green–Lagrange strain and around 7% for Euler–Almansi strain. For steel, for example, the maximum axial strain ε\varepsilon is usually smaller than 0.01 if no plasticity occurs, so the value of 0.135 used in this example is intentionally very large in order to make the effects of the different strain measures clearly visible.
TL, UL, and linear beam-theory axial stress distributions for Example 2
Figure 17. σx\sigma_x stress distribution within the cross section at the clamped end.
Green-Lagrange, Euler-Almansi, and engineering strain comparison from Chapter 13
Figure 18. Green–Lagrange, Euler–Almansi, and engineering strains.

08

Program and download

The MATLAB subprogram used to rotate the stress components into the local reference frame can be downloaded below.